
Featured Floor Plans
Discover a curated collection of featured floor plans at The Mason, where every layout is crafted to elevate your living experience within our luxury apartments in Chicago. Each residence blends modern design with thoughtful functionality, creating a home that not only fits your lifestyle but enhances it.
At The Mason, each featured floor plan tells a story, one of elevated design, intentional comfort, and a lifestyle that feels both refined and accessible. Explore our available layouts and discover the home that feels like it was made just for you.
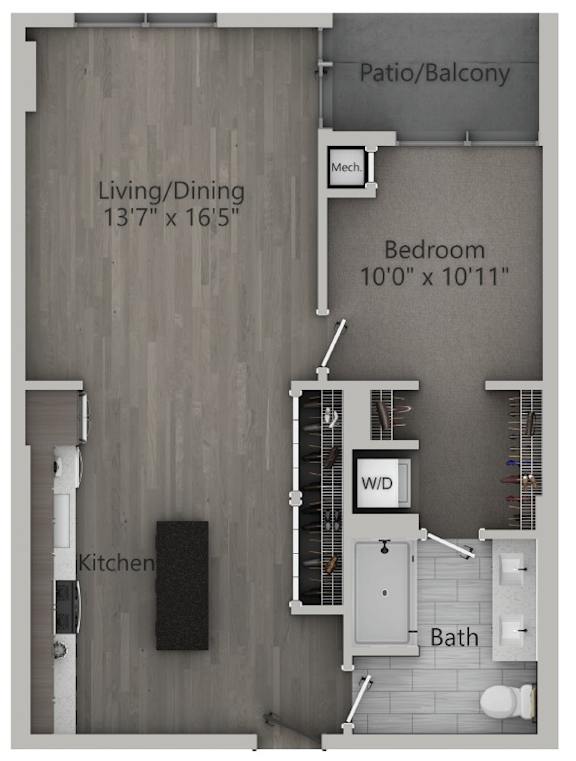
A10 | 1 Bedroom | 770 SF
- 1 Bed
- 1 Bath
- 770 Sq. Ft.
Total Monthly Leasing Price
Base rent $2,793.00 · 12-month term
Total monthly leasing prices include base rent, all mandatory monthly fees and any user-selected optional fees. Excludes variable or usage-based fees and required charges due at or prior to move-in or at move-out. Pricing and availability subject to change.
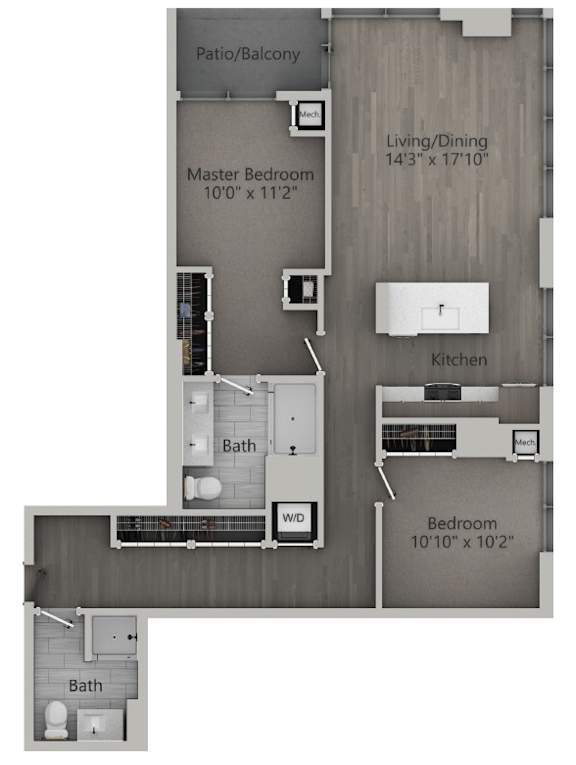
B2 | 2 Bedroom | 1,128 SF
- 2 Beds
- 2 Baths
- 1,128 Sq. Ft.
Total Monthly Leasing Price
Base rent $4,299.00 · 12-month term
Total monthly leasing prices include base rent, all mandatory monthly fees and any user-selected optional fees. Excludes variable or usage-based fees and required charges due at or prior to move-in or at move-out. Pricing and availability subject to change.